


Bought with Redfin
$1,375,000
$1,420,000
3.2%For more information regarding the value of a property, please contact us for a free consultation.
5 Beds
3 Baths
4,854 SqFt
SOLD DATE : 06/26/2024
Key Details
Sold Price $1,375,000
Property Type Single Family Home
Sub Type Single Family Residence
Listing Status Sold
Purchase Type For Sale
Square Footage 4,854 sqft
Price per Sqft $283
MLS Listing ID 24588935
Sold Date 06/26/24
Style Farmhouse
Bedrooms 5
Full Baths 3
HOA Y/N No
Year Built 1997
Annual Tax Amount $10,347
Tax Year 2023
Lot Size 4.070 Acres
Property Sub-Type Single Family Residence
Property Description
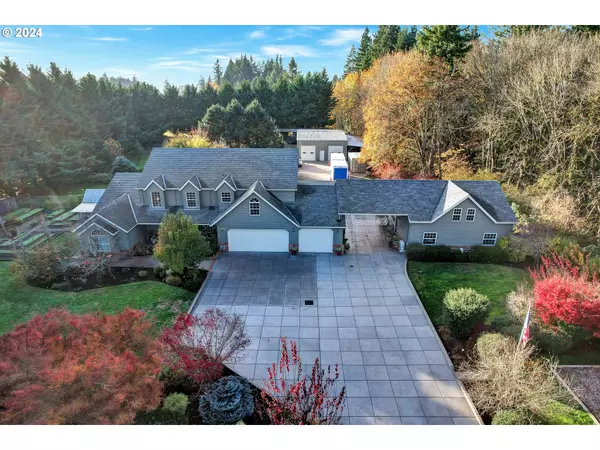
**Open house barbecue this Saturday 1-3pm!*** HIGHLY MOTIVATED SELLER! Nestled on over 4 acres of secluded, gated seasonal land this residence displays the pinnacle of country living. Meticulously maintained landscape boasts raised garden beds, flourishing fruit trees, and an extensive irrigation system. A dedicated workshop caters to enthusiasts with space for both projects and gadgets in addition to a single drive through garage accessible at both ends. The beautiful residence boasts a brand new $31,000 heat pump installed 3/1/24, high vaulted ceilings throughout, luxurious primary suite on the main floor, and a gourmet chef's dream kitchen equipped with a brand new gas cooktop and oven, ample counter space, and stainless steel appliances. Spacious bedrooms, a versatile den for potential home office, and an abundance of additional living space. Detached mother in law/guest house suite is 1400 sq ft with ample space and a handicap shower offering the opportunity for potential additional income and extra privacy! It's a country paradise that seamlessly combines comfort and sophistication with a wired generator hook up, offering a tranquil escape from the bustle of city life.
Location
State OR
County Clackamas
Area _146
Zoning RRFF5
Rooms
Basement Crawl Space
Interior
Interior Features Ceiling Fan, Central Vacuum, Hardwood Floors, High Ceilings, Laundry, Separate Living Quarters Apartment Aux Living Unit, Soaking Tub, Sound System, Tile Floor, Vaulted Ceiling, Wallto Wall Carpet, Washer Dryer, Wood Floors
Heating Heat Pump
Cooling Heat Pump
Fireplaces Number 1
Fireplaces Type Pellet Stove, Stove
Appliance Builtin Oven, Builtin Range, Cook Island, Cooktop, Dishwasher, Down Draft, Free Standing Refrigerator, Gas Appliances, Microwave, Stainless Steel Appliance
Exterior
Exterior Feature Covered Deck, Covered Patio, Deck, Dog Run, Garden, Gas Hookup, Greenhouse, Guest Quarters, Outbuilding, Patio, Porch, Raised Beds, R V Parking, R V Boat Storage, Second Garage, Second Residence, Workshop, Yard
Parking Features Attached, Detached, Oversized
Garage Spaces 3.0
View Seasonal, Trees Woods
Roof Type Composition
Accessibility AccessibleDoors, AccessibleHallway, CaregiverQuarters, OneLevel, Parking, WalkinShower
Garage Yes
Building
Lot Description Gated, Level, Private, Trees
Story 2
Foundation Concrete Perimeter
Sewer Septic Tank
Water Well
Level or Stories 2
Schools
Elementary Schools Carus
Middle Schools Baker Prairie
High Schools Canby
Others
Senior Community No
Acceptable Financing Cash, Conventional, VALoan
Listing Terms Cash, Conventional, VALoan
Read Less Info
Want to know what your home might be worth? Contact us for a FREE valuation!

Our team is ready to help you sell your home for the highest possible price ASAP

GET MORE INFORMATION
